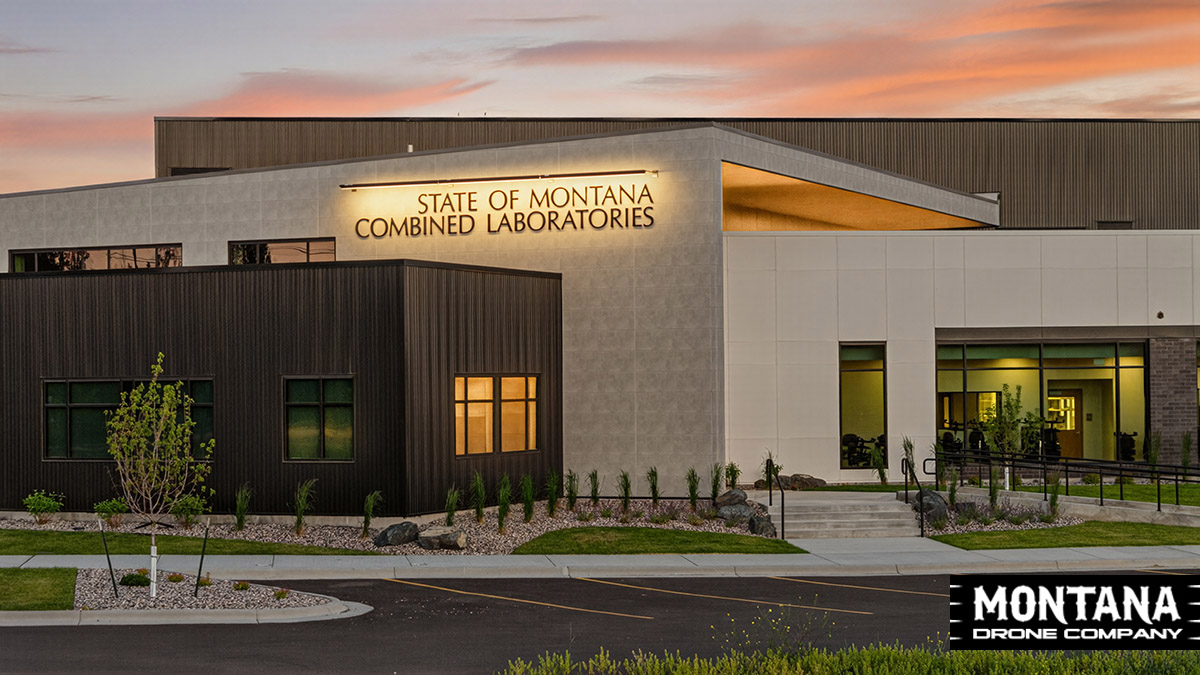
State of Montana Combined Labs Photography
Published: June 19, 2026
Author/Pilot: Dallas Fischer
Category Tags: AERIAL PHOTOGRAPHS
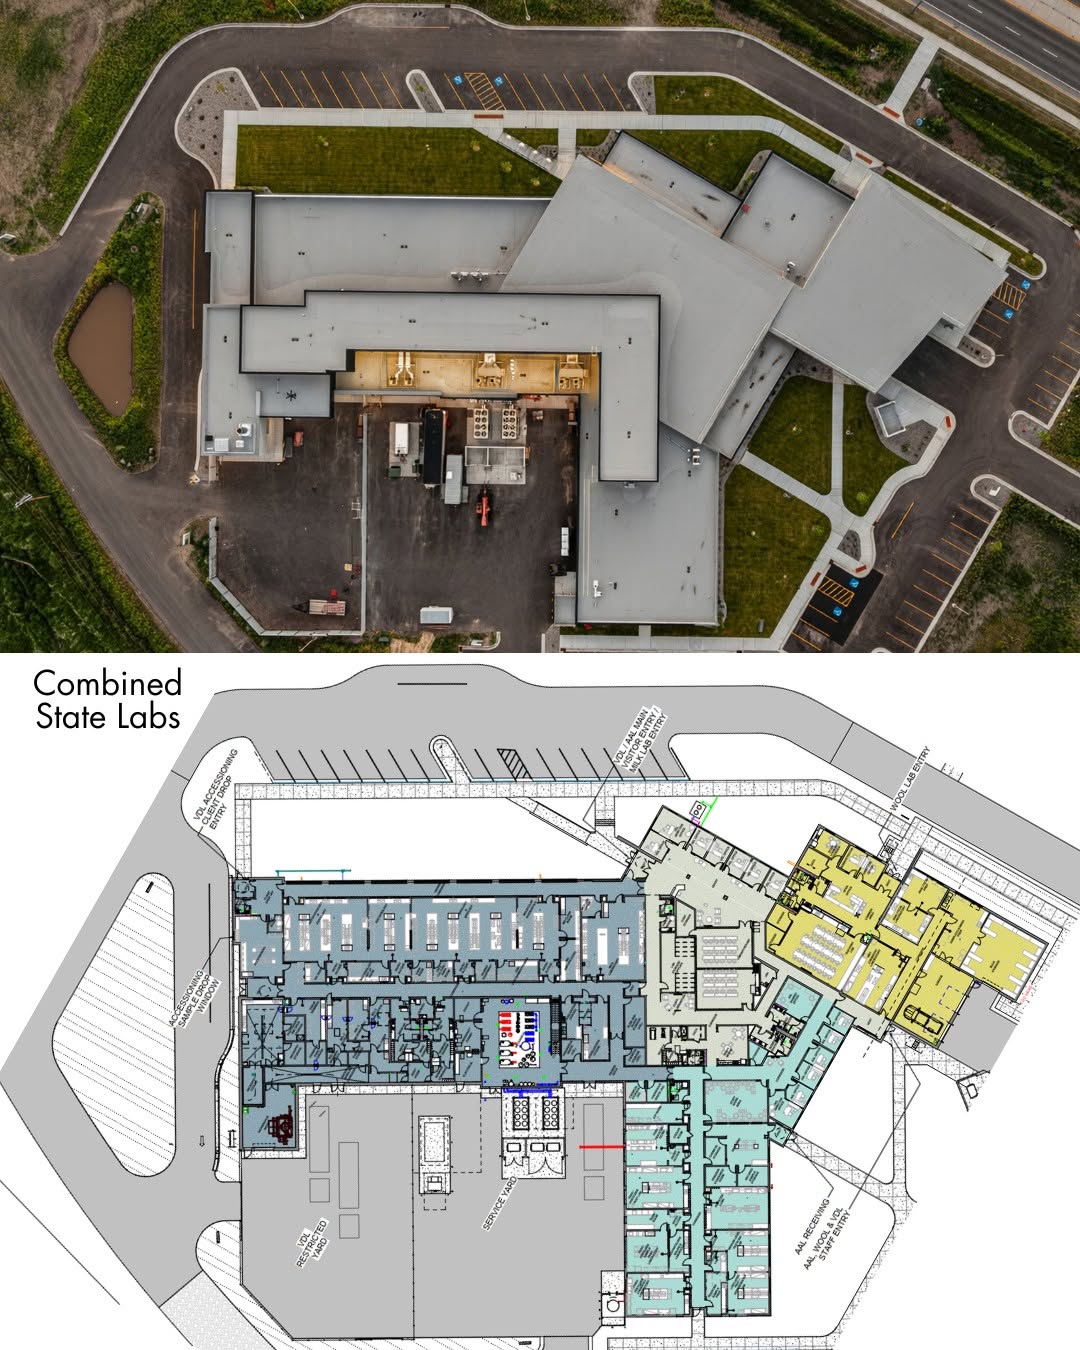
The State of Montana Combined Labs project is designed to create new laboratory and office space to accommodate three state supported laboratories serving the state in a variety of agricultural disciplines:
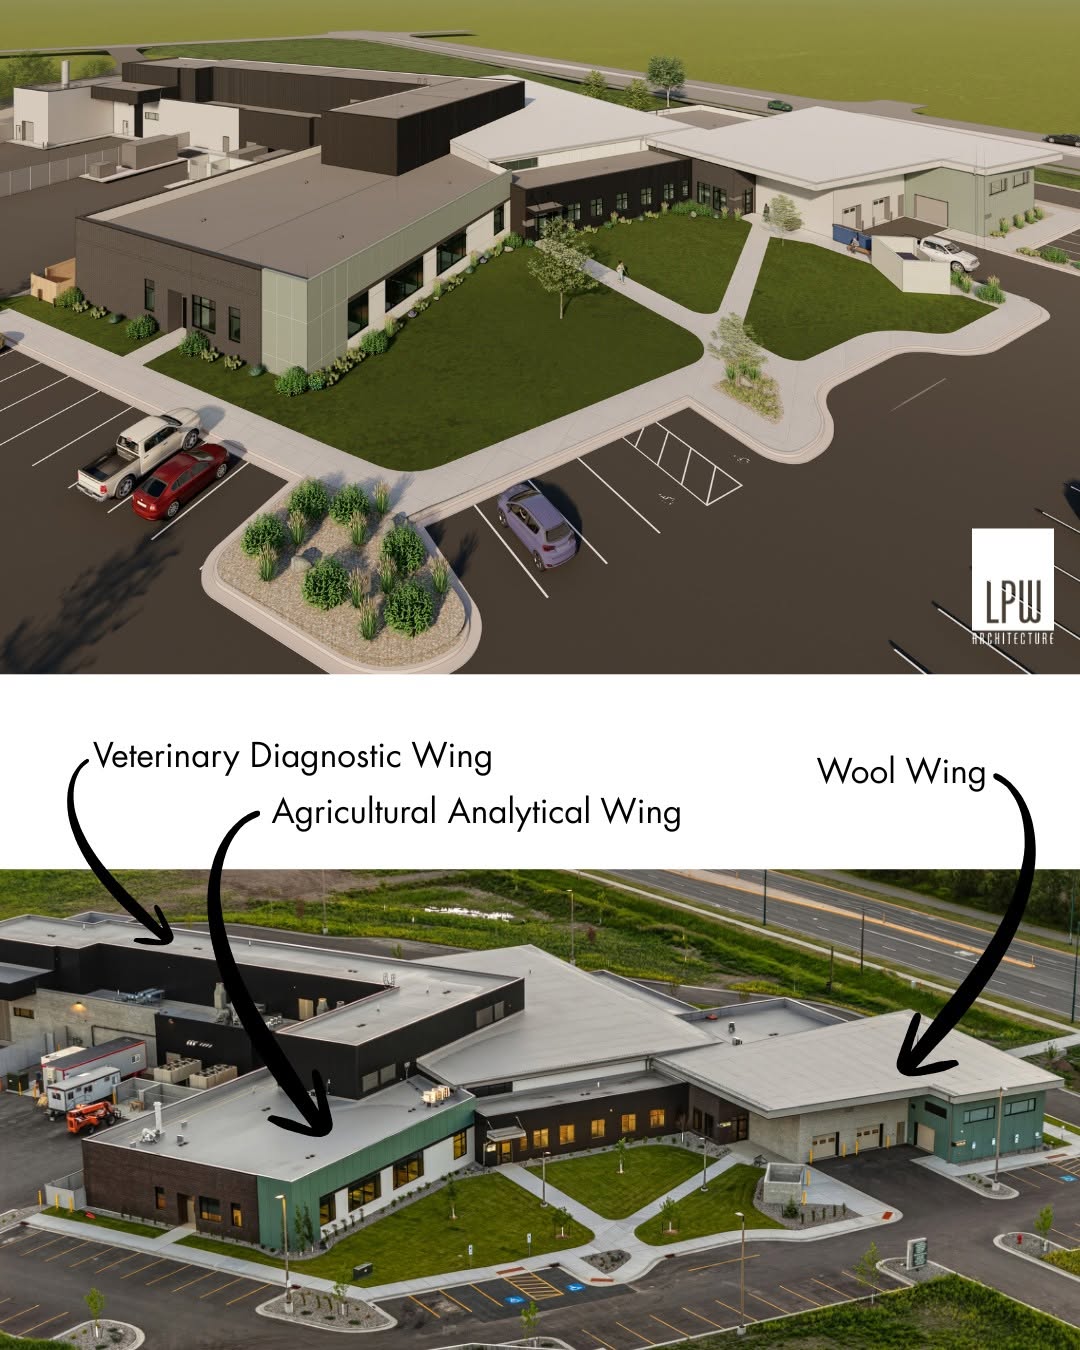
- Montana Department of Livestock - Veterinary Diagnostic Laboratory
- Montana Department of Agriculture - Ag Analytical Laboratory
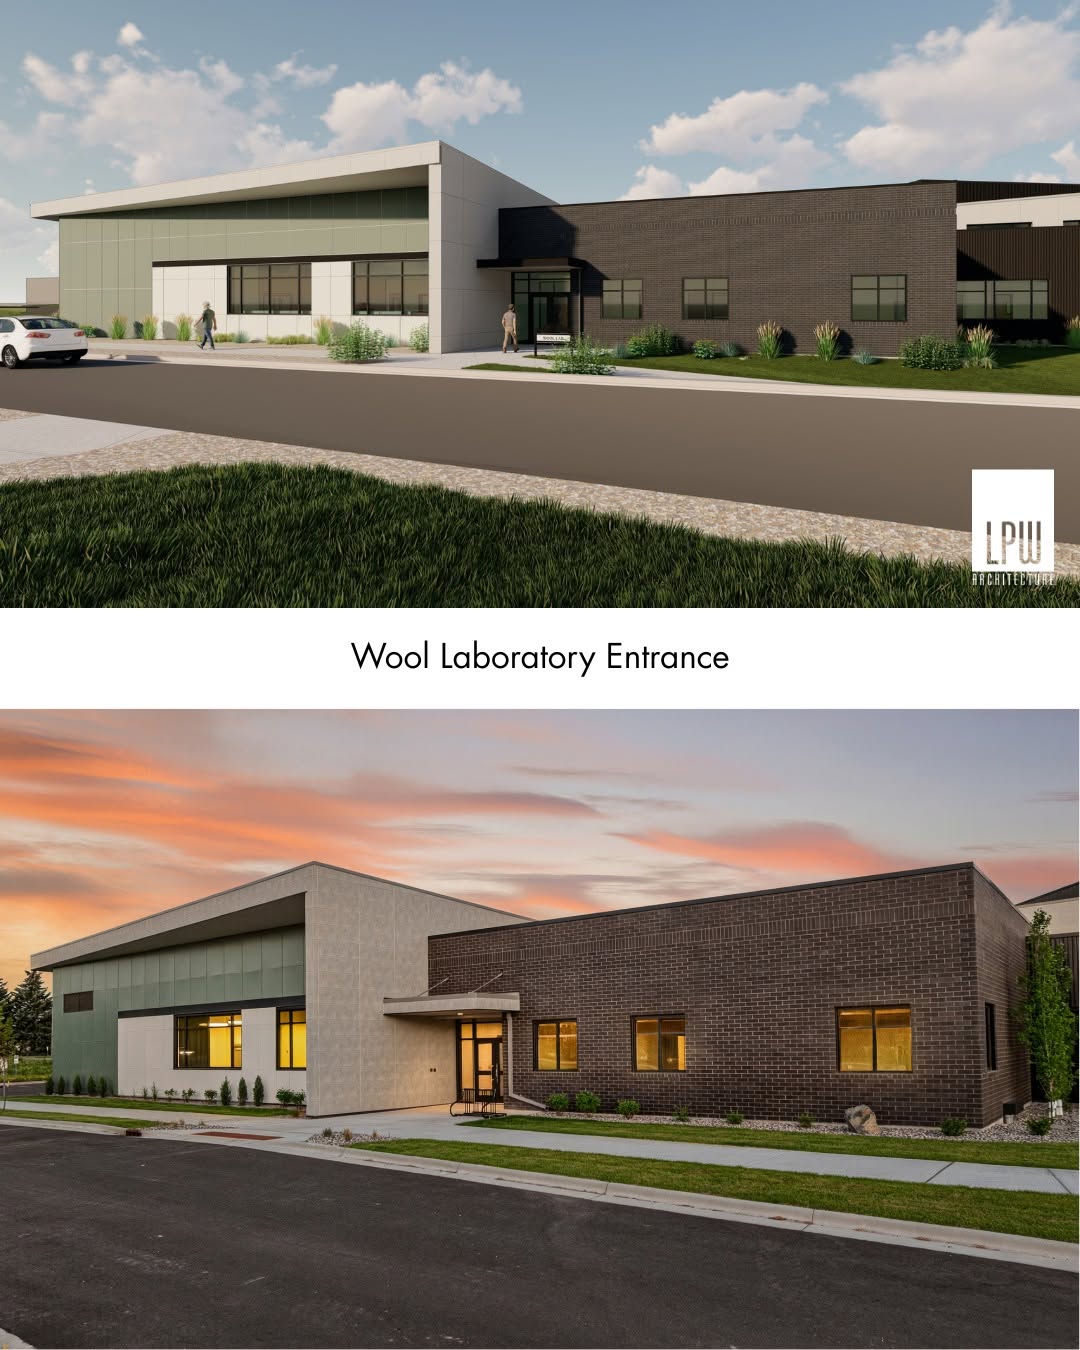
- Montana State University - Wool Laboratory
The building provides dedicated laboratory space and access for each institution as well as shared office and amenity space, and shared loading dock facilities where appropriate. The design is organized around a shared office core with wings for each of the three major tenants.
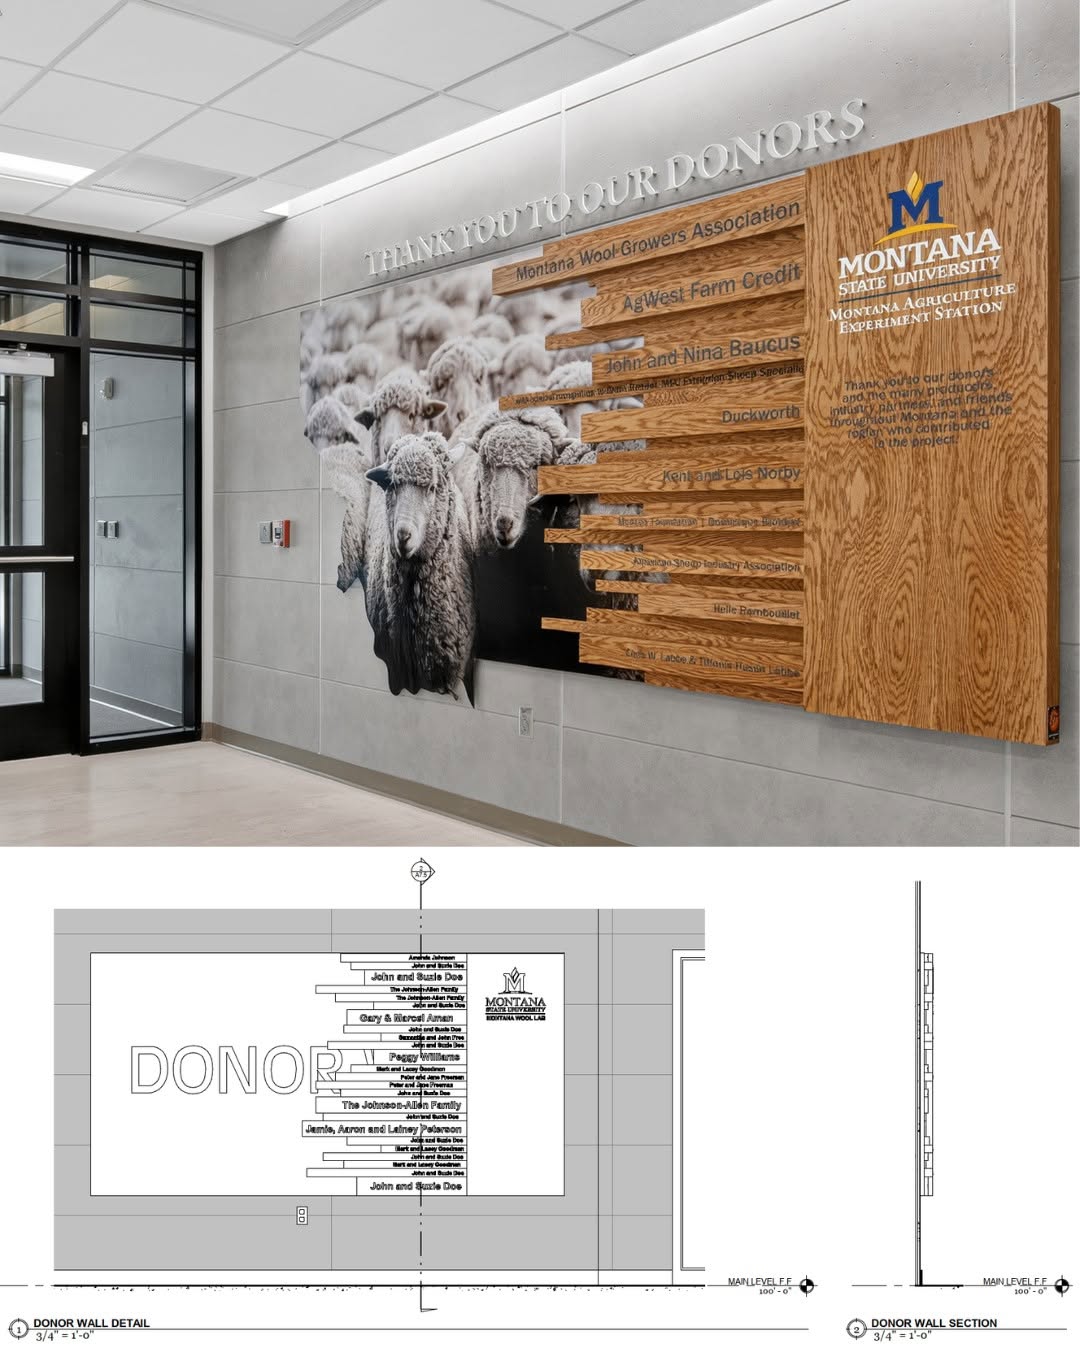
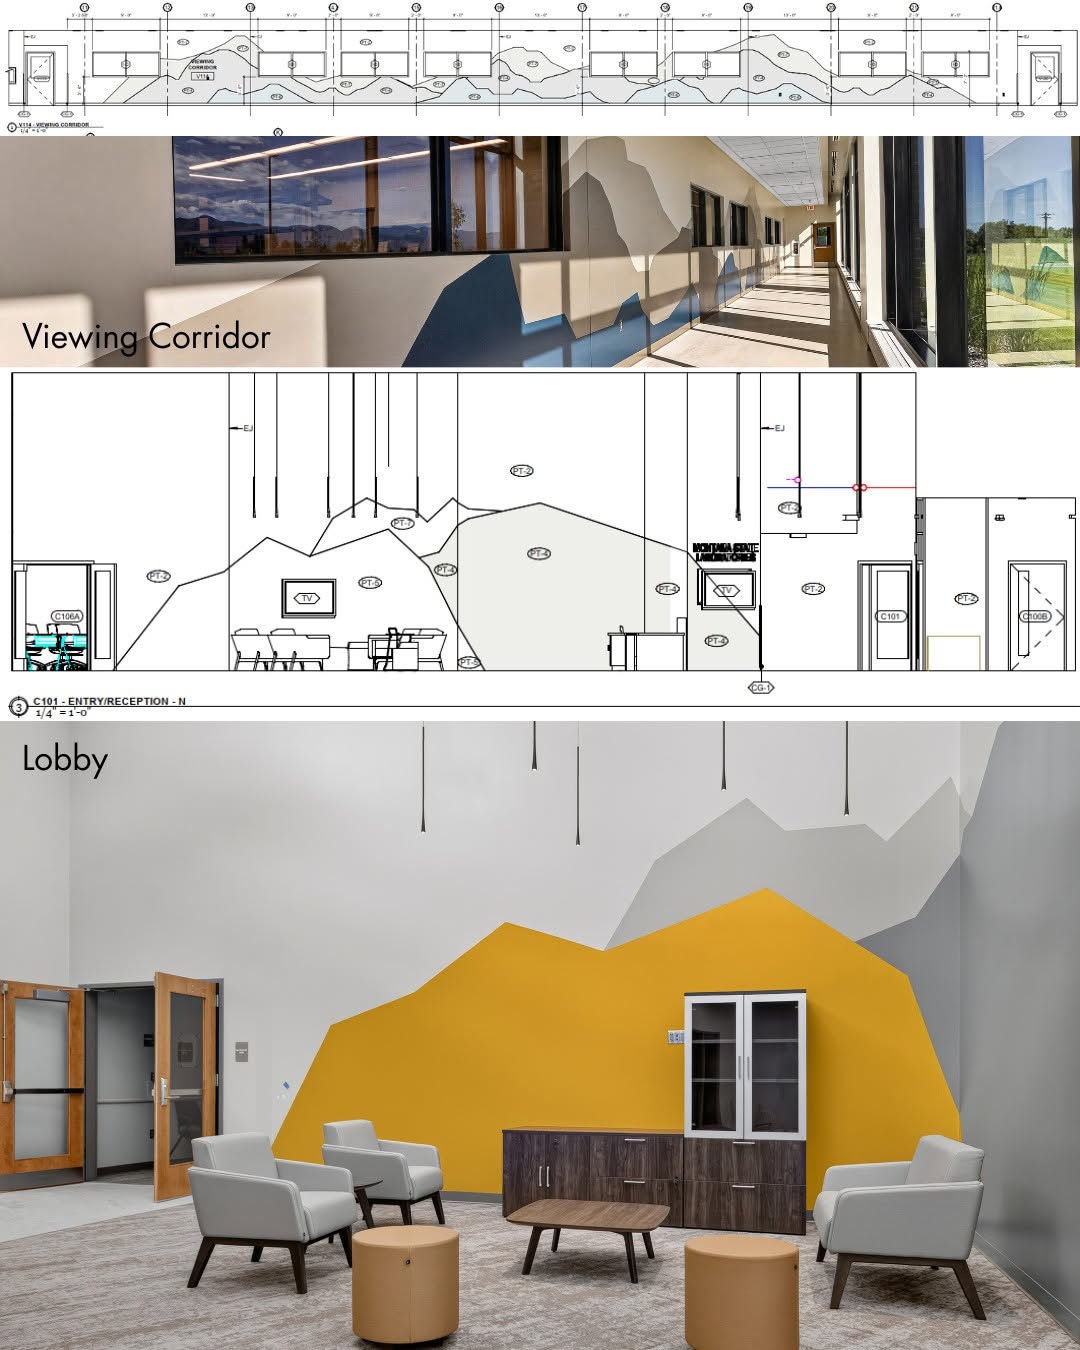
Check out the photos to see how our construction documents and renderings came to life by these amazing companies!
Architecture: LPW Architecture
Contractor: Swank Enterprises
Lab Architect/Mechanical & Electrical Engineer: Clark & Enersen
Civil, Structural, Data, & Fire Protection Engineer: Morrison-Maierle
Landscape Architect: TD&H Engineering
Energy Modeler: Group 14 Engineering
LEED Consultant: Kath Williams + Associates
Photography: Montana Drone Company - Dallas Fischer
SEARCH PAGES
CATEGORIES
VIEW COMPLETE LISTAERIAL PHOTOGRAPHS
AGRICULTURE
BUSINESS VIDEOS
COMMERCIALS
CONSTRUCTION
COOL FLIGHTS
DRONE LAWS
EVENTS
FLIGHT TIPS
INSPECTIONS
INTERVIEWS
MAPPING | SURVEYING
NEWS
NIGHT FLIGHTS
OTHER PROJECTS
POWERSPORTS
PRODUCT VIDEOS
REAL ESTATE COMMERCIAL
REAL ESTATE HOMES
REAL ESTATE LAND
REAL ESTATE RANCHES
TIMELAPSES
UAV MODELS
VIDEO TIPS
WILDLIFE